 Draft
DraftDraw Your First
Accurate Floor Plan —
Free.
Real AutoCAD project files. Dimension commands you'll use on day one. No slides, no theory — just a tool you touch in sixty seconds.
No credit card. Cancel anytime. 4,200+ students enrolled.
Marcus Osei
Junior Drafter · Atlanta, GA
"I had a portfolio interview in two weeks and zero CAD files to show."
Marcus graduated with a drafting certificate but had only ever used pencil and paper. Every job posting demanded AutoCAD proficiency. He had fourteen days before his first interview at a residential architecture firm.
Submitted a fully dimensioned floor plan. Got the callback.
After Module 1, Marcus had a 1:50 scale floor plan with correct wall thicknesses, labeled rooms, and clean dimension strings — exactly what the firm asked for. He emailed it two days before the interview.
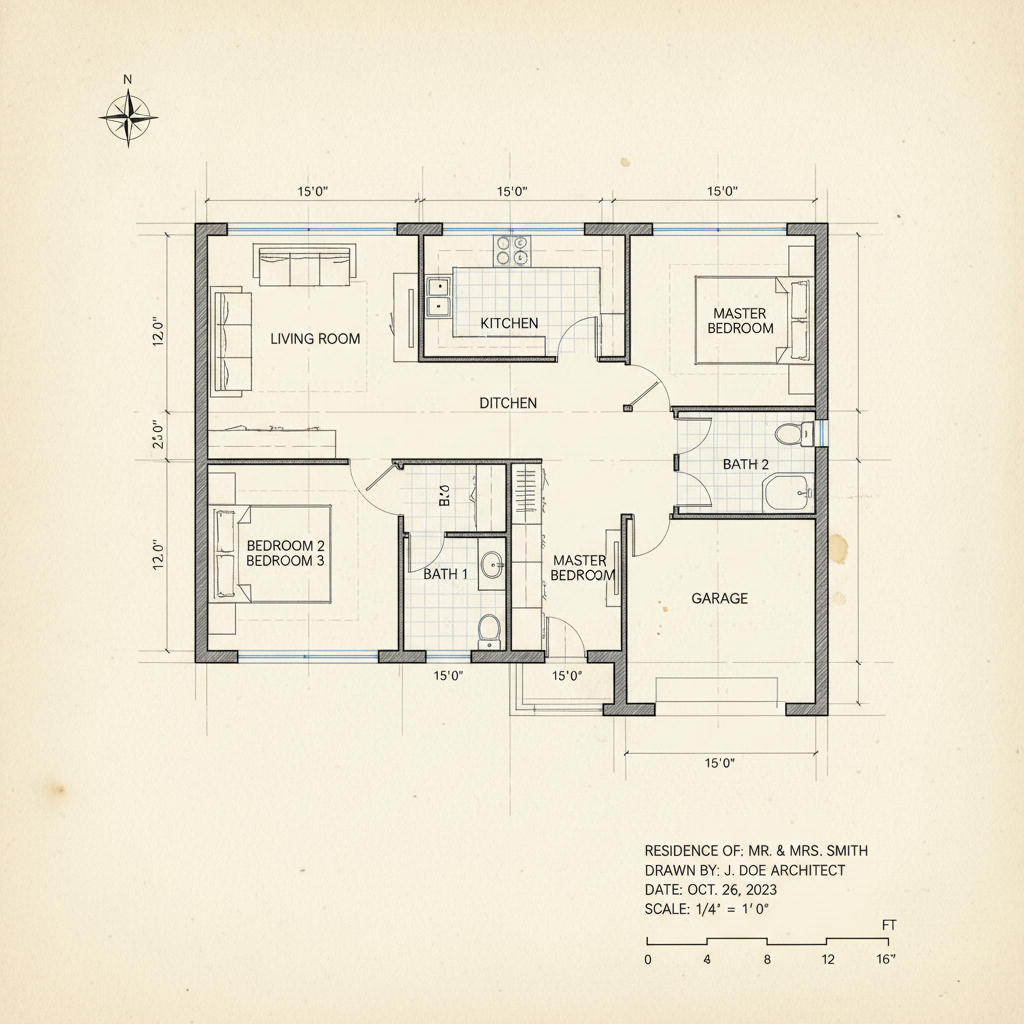
"I opened AutoCAD for the first time on a Monday. By Thursday I had a drawing I was genuinely proud to show."
— Marcus Osei
Module 1
2D Floor Plan Fundamentals
9
Lessons
4
Hours
"The OFFSET command alone saved me three hours on my first real project."
— Marcus Osei · Residential Drafter, Atlanta

Priya Nambiar
Civil Engineering Technician · Houston, TX
"My team switched from hand-sketched site plans to AutoCAD. I was the only one who couldn't keep up."
Priya had fifteen years of hand-drafting experience. When her firm adopted CAD for all civil site plans, she spent three weeks watching colleagues produce drawings in a fraction of the time. Her manager scheduled a performance review.
Produced a multi-layer site plan that passed client QA first submission.
Module 2 taught Priya layer management, annotation scales, and viewport configuration. Her 1:200 site plan — with separate layers for utilities, grading, and dimensions — was the first drawing she submitted without a single revision request.
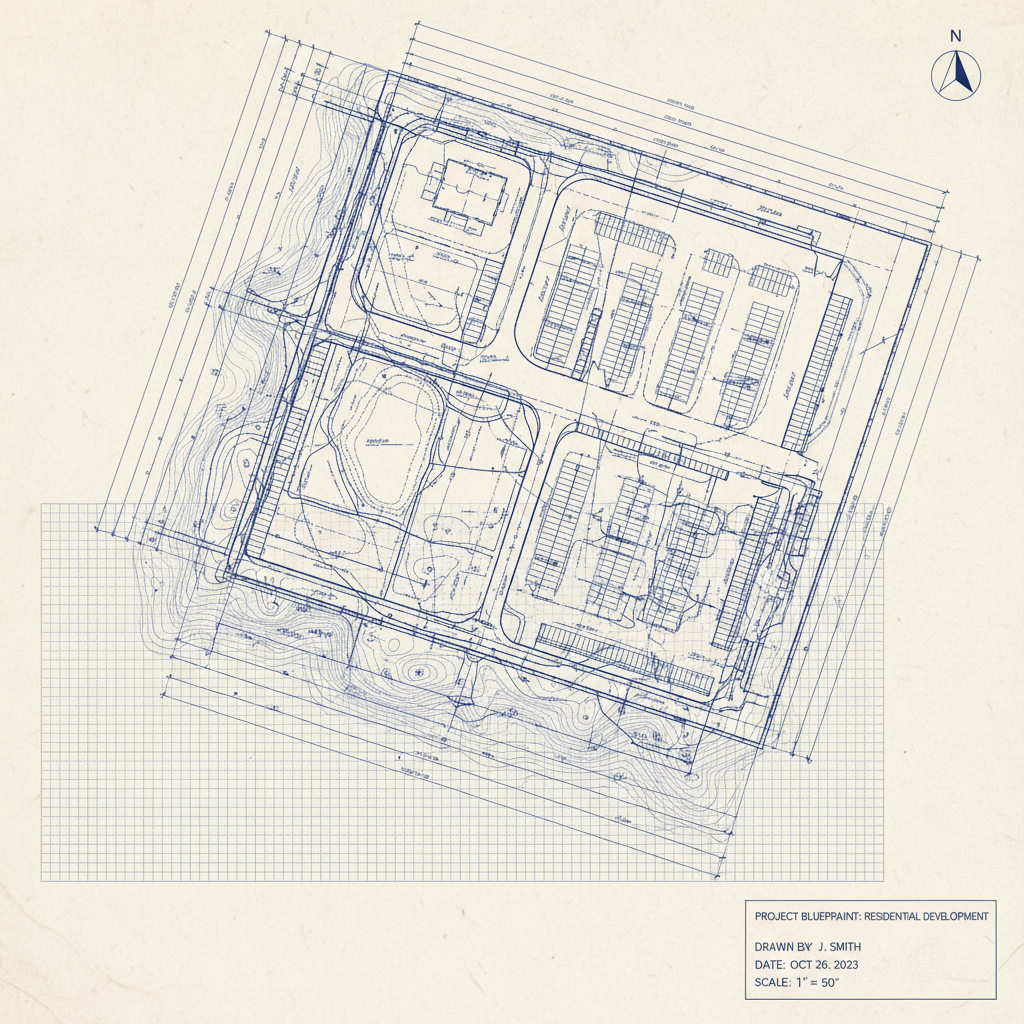
"Layer management was the thing nobody explained to me. Once I understood it, every drawing got cleaner and faster."
— Priya Nambiar
Module 2
Multi-Layer Site Drawing & Annotation Scales
12
Lessons
6
Hours
"I went from 40-minute revision cycles to submitting clean the first time."
— Priya Nambiar · Civil Engineering Technician, Houston

Tomás Reyes
Architect's Assistant · Chicago, IL
"My principal architect said: learn 3D CAD by Friday. It was Tuesday."
Tomás had solid 2D skills but had never touched a 3D model. His firm won a commercial interior project that required an exploded 3D assembly and construction-sheet output — all due to the client in four days. He had never used model space for anything but flat drawings.
Delivered a 3D model-to-sheet workflow that the client approved on the spot.
Module 3 walked Tomás through 3D solids, section views, and paper space layout. He built the interior assembly model Thursday night and plotted a full construction document set — elevation, section, and 3D axonometric — by Friday noon.
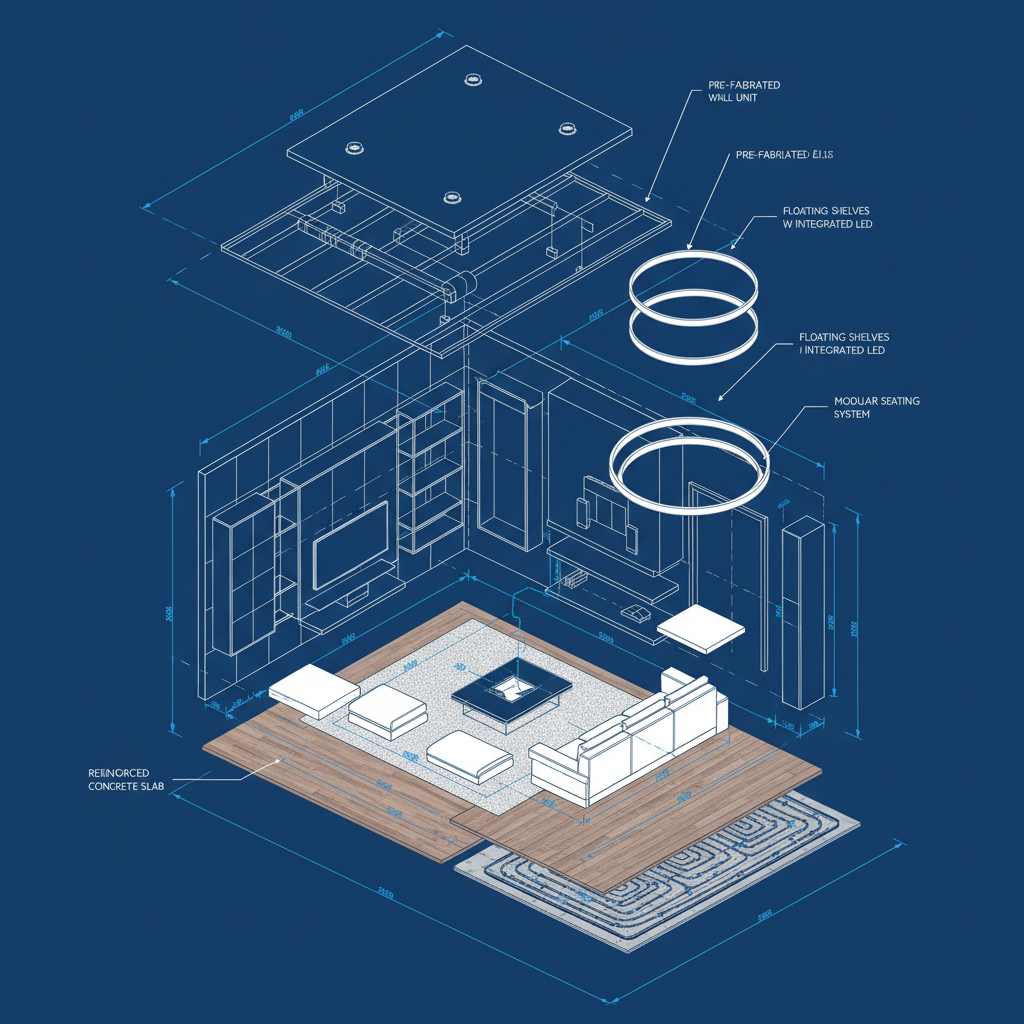
"Three days from zero 3D experience to a complete construction document set. The client asked which firm's BIM team produced it."
— Tomás Reyes
Module 3
3D Modelling, Section Views & Sheet Layout
16
Lessons
9
Hours
"Paper space layouts clicked for me on lesson 3. Everything after that felt logical."
— Tomás Reyes · Architect's Assistant, Chicago
Your first
accurate line
starts here.
Join 4,200 drafters who went from blank screen to client-ready drawings. First lesson is free — no card required.




4.9 / 5 from 847 reviews
Download the AutoCAD
Shortcut Sheet
72 keyboard shortcuts every drafter uses daily. Laminate it. Tape it to your monitor. Ship faster every single session.
- All DRAW command shortcuts
- MODIFY & DIMENSION keys
- Layer & viewport controls
- Block & xref fast-keys
Instant delivery. We respect your inbox.